Residential retrofit · Altea
Villa Solar + Battery System
A residential retrofit in Altea: rooftop solar across two orientations, a battery-ready electrical design, storage sized on evening use, and monitoring.
Property type
Detached villa, existing property
Location
Altea, Costa Blanca
Installation type
Rooftop solar, retrofit
System scope
Solar array, battery-ready electrical design, battery storage, monitoring
Project stage
Completed and commissioned
Key design consideration
Household demand sits in the evening, well outside generation hours
Project intro
An occupied villa, retrofitted without rewiring the house
The property is a detached villa in Altea, occupied year round, with an electrical installation that had been extended piecemeal over time.
The owners wanted solar, expected to add a battery, and were clear that they did not want the house opened up twice to achieve it.
Client requirement
Cover the evening, and leave room to grow
The stated priority was to use more of the property's own generation rather than to build the largest possible array.
A second requirement was that an electric vehicle would be added within a few years, and the electrical design had to allow for it without further disruption.
- Increase the share of generation used on site
- Fit storage now rather than retrofit it later
- Reserve capacity and a route for a future charge point
- Keep documentation good enough for another electrician to work from
Property conditions
What the survey found
The main roof offered a usable surface on two orientations, with afternoon shading from a mature tree on one section and a chimney interrupting another.
The consumer unit had limited spare capacity and no obvious position for additional protection, which turned out to be the constraint that shaped the whole project.
Design approach
The board first, the array second
Because the existing board could not carry the additional circuits, the design started with a new sub-distribution arrangement sized for the solar, the battery and a future charge point together.
Only once that was settled was the array laid out, avoiding the shaded section rather than filling the roof and accepting the losses.
Solar layout
Two orientations, one inverter
The array was split across the two usable orientations, which spreads generation across a longer part of the day instead of concentrating it at midday.
A hybrid inverter was selected so that storage could be connected directly, and the shaded roof section was left clear and noted in the handover drawings as available if the tree is ever removed.
Battery integration
Sized on the evening, not on the roof
Storage capacity was set against the energy the household draws between the end of generation and the following morning on an ordinary day, rather than against the peak output of the array.
The battery position was chosen for ventilation, temperature and access, and the cable route was kept short and separate from the living areas.
Installation
Planned around an occupied house
Roof work, cabling and board work were sequenced so that the property was without power only during agreed windows, each confirmed the day before.
Mounting was selected for the roof covering, and every penetration was recorded in the handover documentation.
Monitoring
Readable by the people who live there
Monitoring was configured at commissioning to show generation, household consumption and battery state together, rather than generation alone.
The owners were shown what a normal day looks like on the display, so that an abnormal one is recognisable without a technical background.
Result
An integrated system, documented and ready to extend
The finished installation works as one system: generation, storage and the house electrics are configured together and reported in one place.
The electrical design carries reserved capacity and a prepared route for the charge point the owners expect to add, so that work will not reopen anything done here.
- An integrated system rather than three separate installations
- Monitoring the household can actually read
- Battery functionality configured and demonstrated at handover
- A future-ready electrical design with capacity held in reserve
Gallery
Installation and detail

About these images
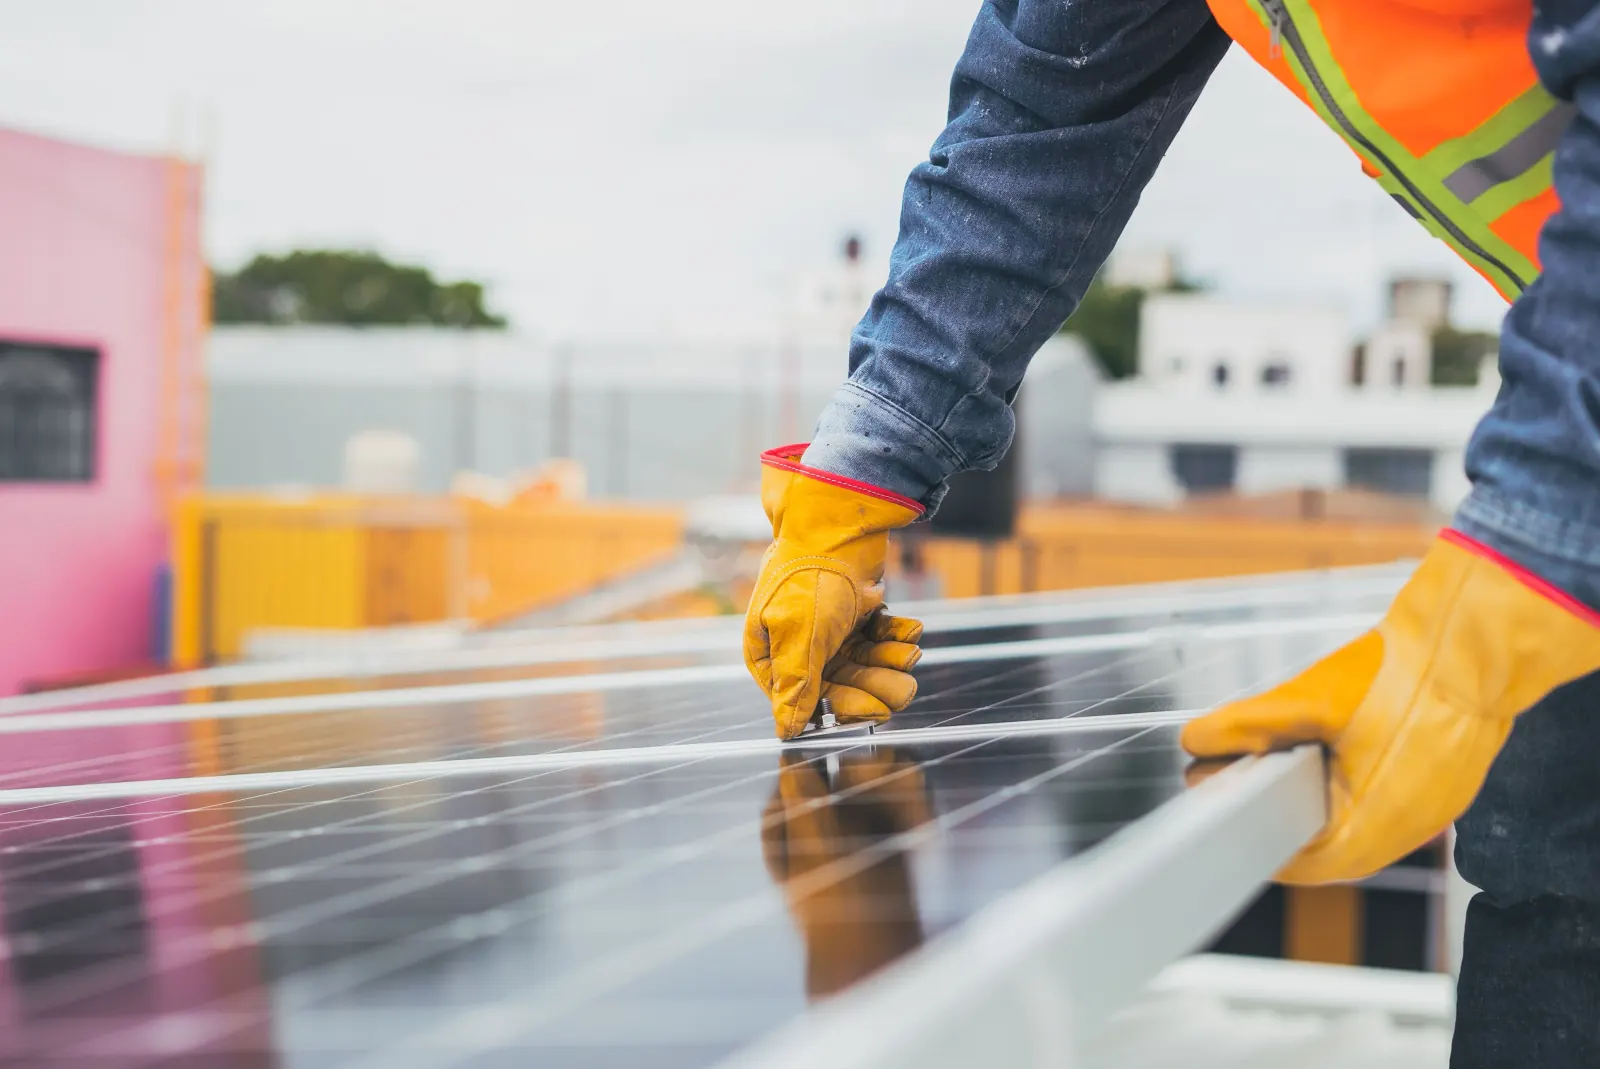
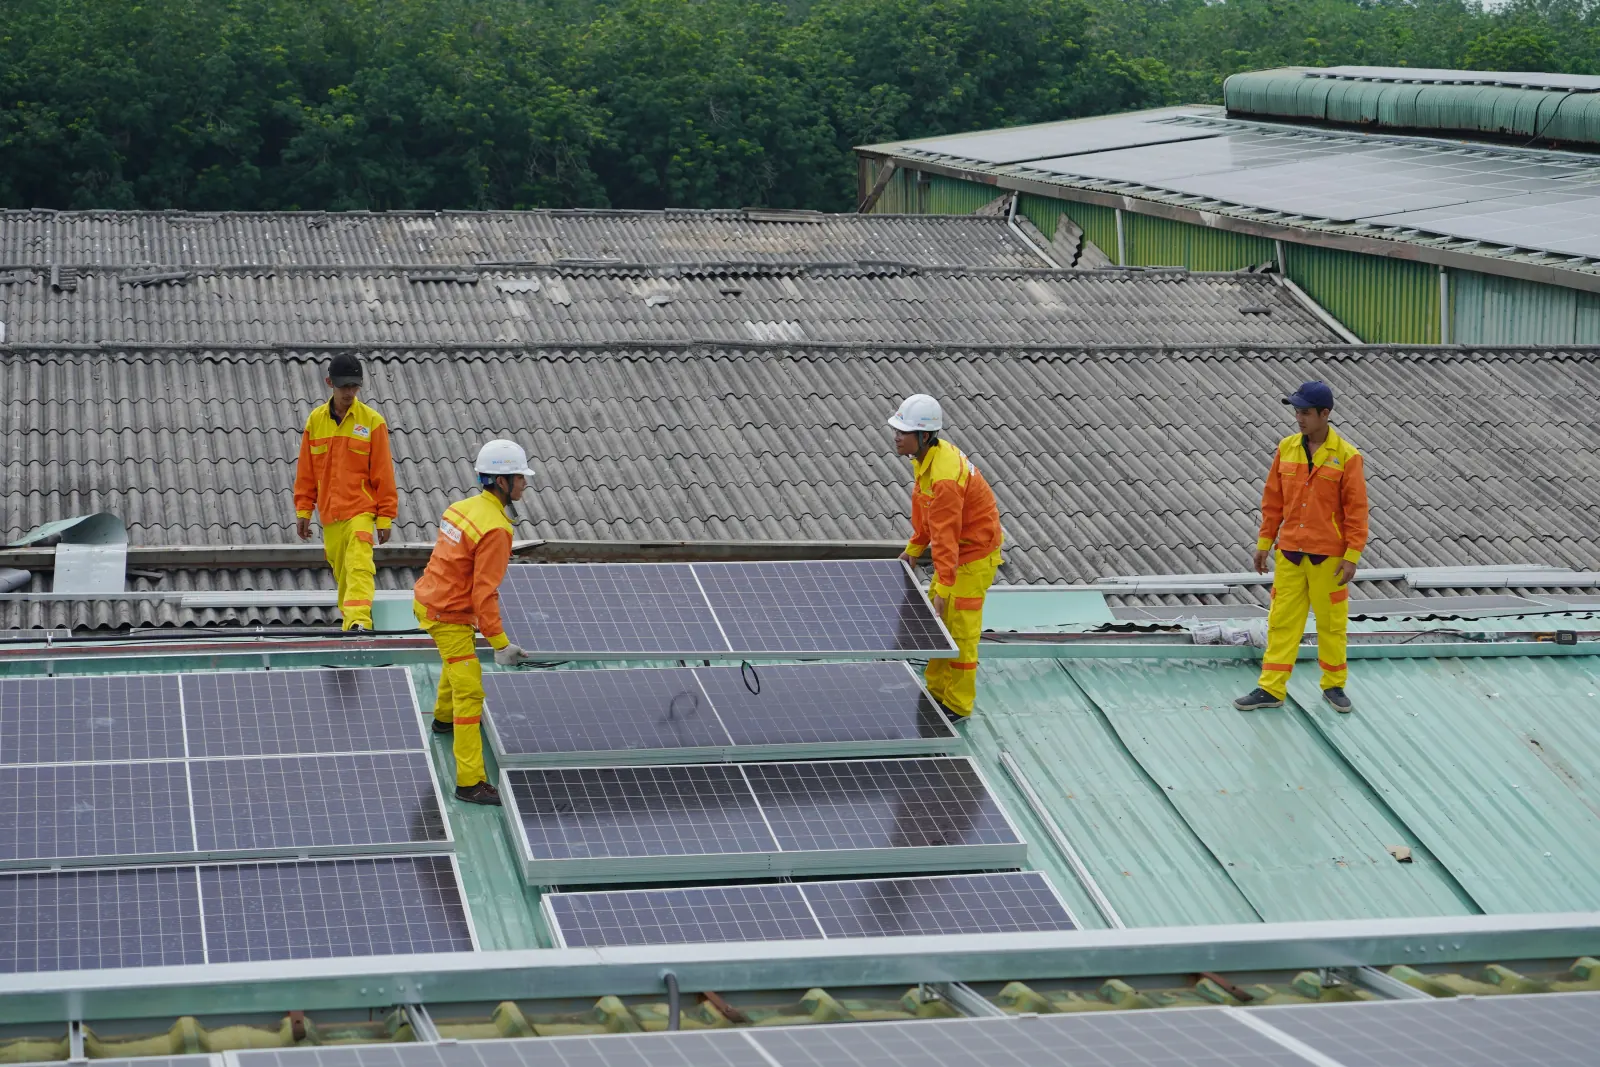
Solara Energy is a fictional company created for a portfolio demonstration. The photographs shown here are stock images that illustrate the type of work described, not records of this project.
Related services
The parts of this project, explained in full.
Residential
Residential Solar
How a residential system is surveyed, sized and specified, and what is decided before installation is scheduled.
Storage
Battery Storage
What storage does, how capacity is decided, and the difference between self-consumption and backup.
Charging
EV Charging
Why reserving capacity now is what makes a later charge point straightforward instead of disruptive.
Next step
A similar property, a similar starting point?
Every retrofit begins with the same survey: the roof, the board and the way the household uses power.