
Commercial
Commercial Solar
Solar for offices, retail, hospitality, workshops and mixed-use buildings, designed from the load profile of the business rather than from the size of the roof.
Commercial solar
Commercial solar starts with the load profile.
A restaurant, a hotel, an office and a workshop can share the same annual consumption and still need three different systems.
What separates them is when the power is drawn. That single question decides the array size, whether storage is worth discussing, and how much capacity has to be kept in reserve.
01
Daytime-weighted businesses
Offices, retail, workshops and light industrial sites draw power in the same hours the array generates. Often the simplest case, and the one where storage adds least.
02
Evening-weighted businesses
Restaurants and much of hospitality run hardest after generation has fallen away. Here the conversation about storage becomes a real one.
03
Continuous loads
Refrigeration, pumps, server rooms and air conditioning run through the night as well, and change the shape of the base load the system is measured against.
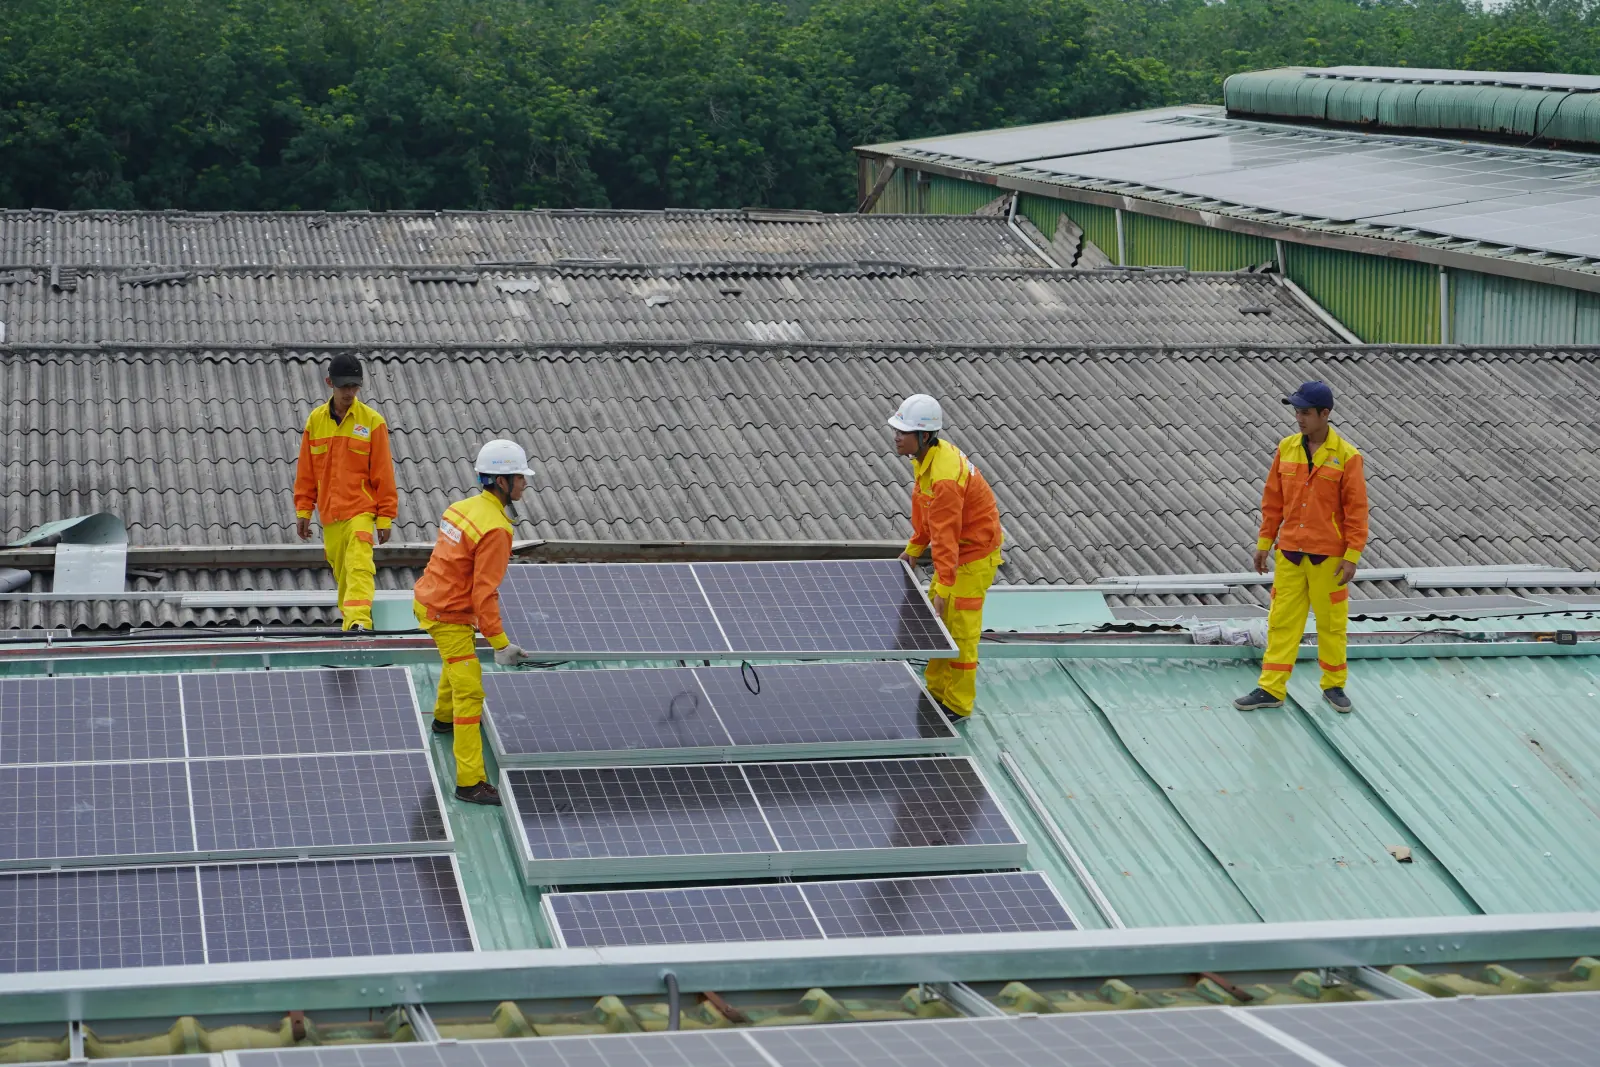
Operational assessment
What we look at before proposing anything.
01
Daytime energy use and operating hours
Half-hourly or hourly consumption data, where it is available, read against opening hours and seasonal trade. This is the single most useful thing a commercial client can provide.
02
Roof availability
Plant, ducting, skylights, walkways, safety zones and maintenance access all reduce the surface that is genuinely usable, often well below what a satellite image suggests.
03
Electrical infrastructure
Supply capacity, distribution boards, existing protection, cable routes and the practical position for inverters within the building.
04
Expansion readiness
Space in the boards, spare capacity, cable containment and roof area kept free, so a second phase or a charge point does not mean reworking the first installation.
System design
From assessment to a system that suits the business.
Sizing against the base load
The array is sized so that the majority of generation is used on site under normal trading conditions, rather than against the largest system the roof could physically hold.
Battery use cases
Storage is proposed when there is a demonstrable gap between generation hours and demand hours, or a specific load worth shifting. Where that gap is small, we will say so.
EV charging
Staff, fleet or customer charging is a substantial and growing load. Planned with the system and managed against available capacity, it can absorb generation that would otherwise be exported.
Installation planning
Work is sequenced around trading hours. Isolation windows, roof access, deliveries and any noisy work are agreed in advance and written into the plan.
Technical coordination
Where a building has its own maintenance contractor, roofing company or electrical contractor, the interfaces and responsibilities are agreed before work starts.
Monitoring
Set up so that whoever is responsible for the building can see generation and consumption without needing a site visit or a support call.
What to bring
Information that makes a commercial proposal useful
None of this is essential to start a conversation, but each item removes an assumption from the design.
| Information | Why it matters |
|---|---|
| Recent electricity invoices | Establishes consumption, supply capacity and tariff structure. |
| Interval consumption data | Shows the daily and weekly shape of demand, which annual totals hide. |
| Opening or operating hours | Determines how much generation can be used as it is produced. |
| Roof plan or recent photographs | Reveals plant, obstructions and the surface that is genuinely usable. |
| Distribution board photographs | Shows spare capacity and the condition of the existing installation. |
| Planned changes to the business | Extensions, new equipment, vehicles or a change of hours all alter the design. |
Why no return figure is shown here
Payback and return depend on tariffs, consumption patterns, installation cost and regulation at the time of the project. Publishing a general figure would be misleading, so this demonstration site does not show one. In a real proposal a business case would be calculated on your own consumption data and stated with its assumptions.
Commercial questions
What businesses ask first.
The answers that matter most to a commercial client are usually about disruption, responsibility and what happens next year.
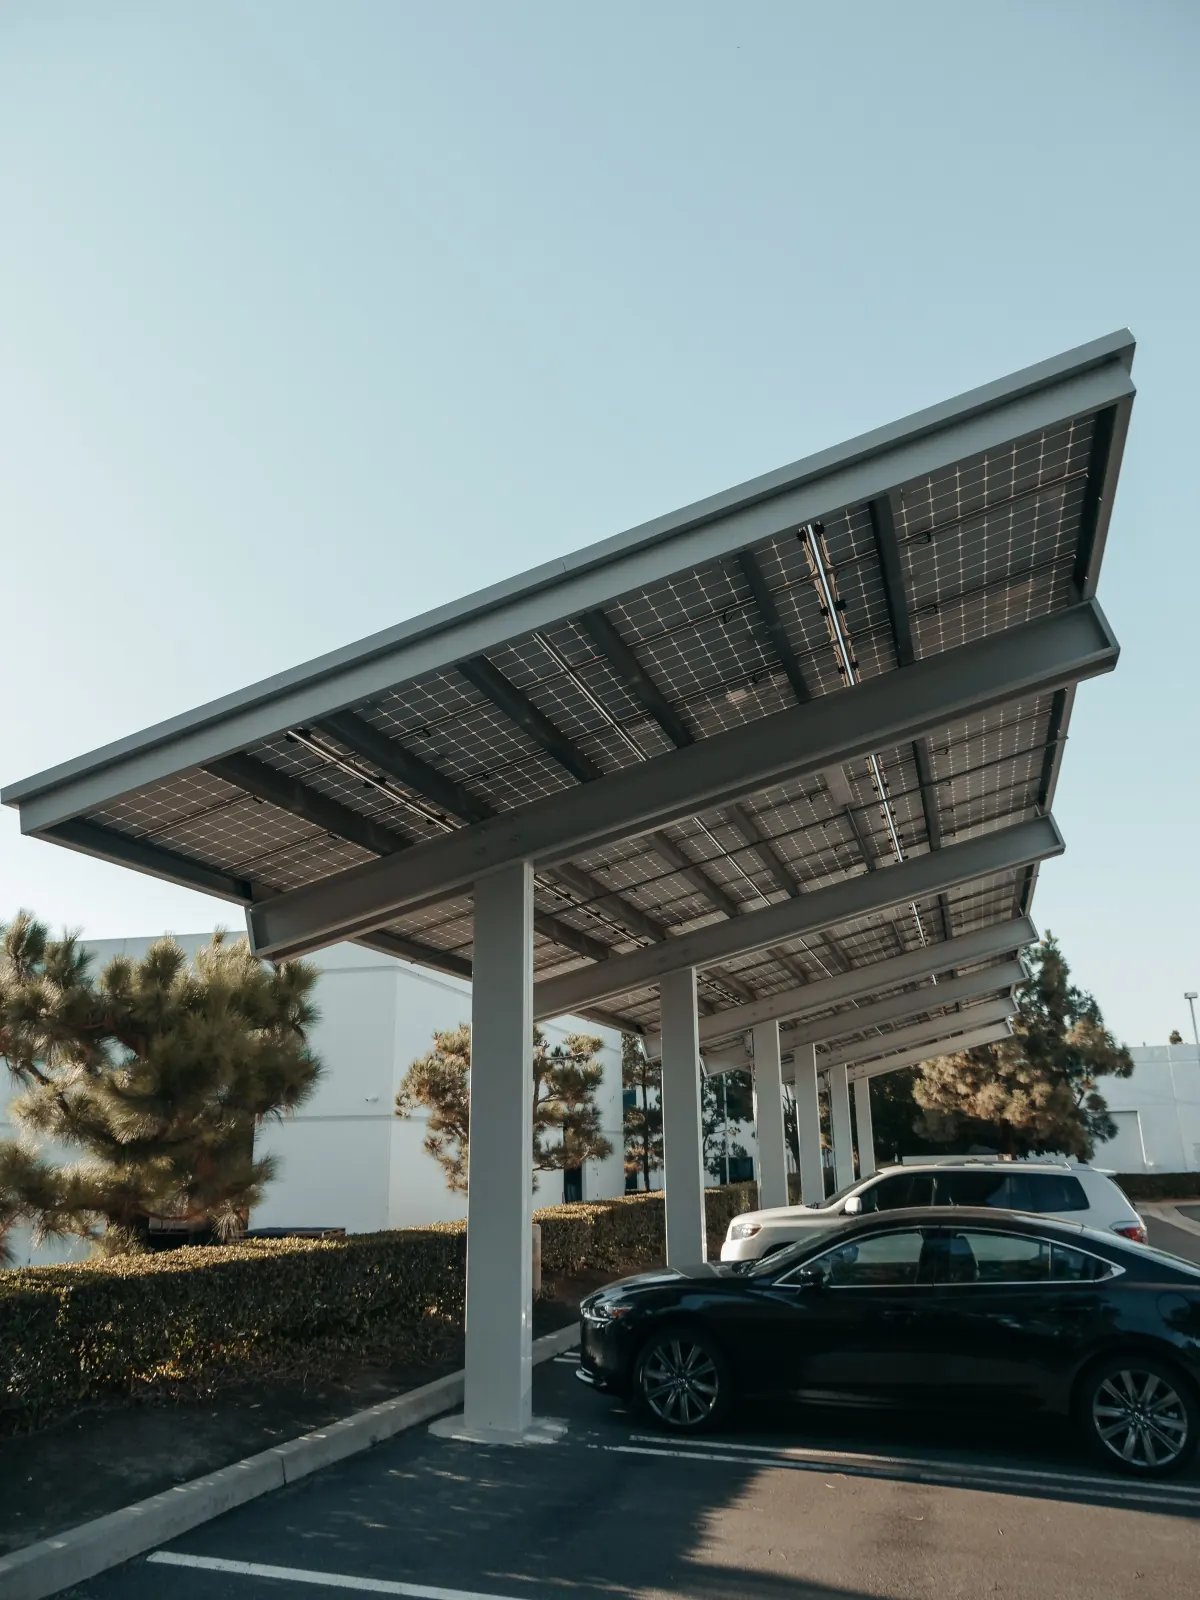
Most of the work happens on the roof and does not require the building to close. The connection itself needs a planned power interruption, which is scheduled around your hours and agreed in advance.
Yes, and it is often the sensible route. It only works cleanly if the first phase reserves the roof area, the board capacity and the cable containment the second phase will need, so that has to be part of the initial design.
Only if there is a real gap between when you generate and when you consume. For a business that runs through the middle of the day, that gap is often small. We would rather tell you that than sell you storage you will not use.
Both need checking before design work goes far. Roof penetrations can affect an existing warranty, and a leased building will usually need the owner's written consent. We raise both at the assessment stage rather than at installation.
Monitoring shows generation, consumption and, where fitted, battery state. Access is set up for the person responsible for the building, not only for the installer.
Next step
Send us a year of consumption data and a roof plan.
That is usually enough for a first, honest answer about whether solar suits the way your business runs.