Residential solar
Solar that fits the house, not the other way around.
The starting point is never a panel count. It is the surface that is genuinely usable, and the hours in which the household draws power.
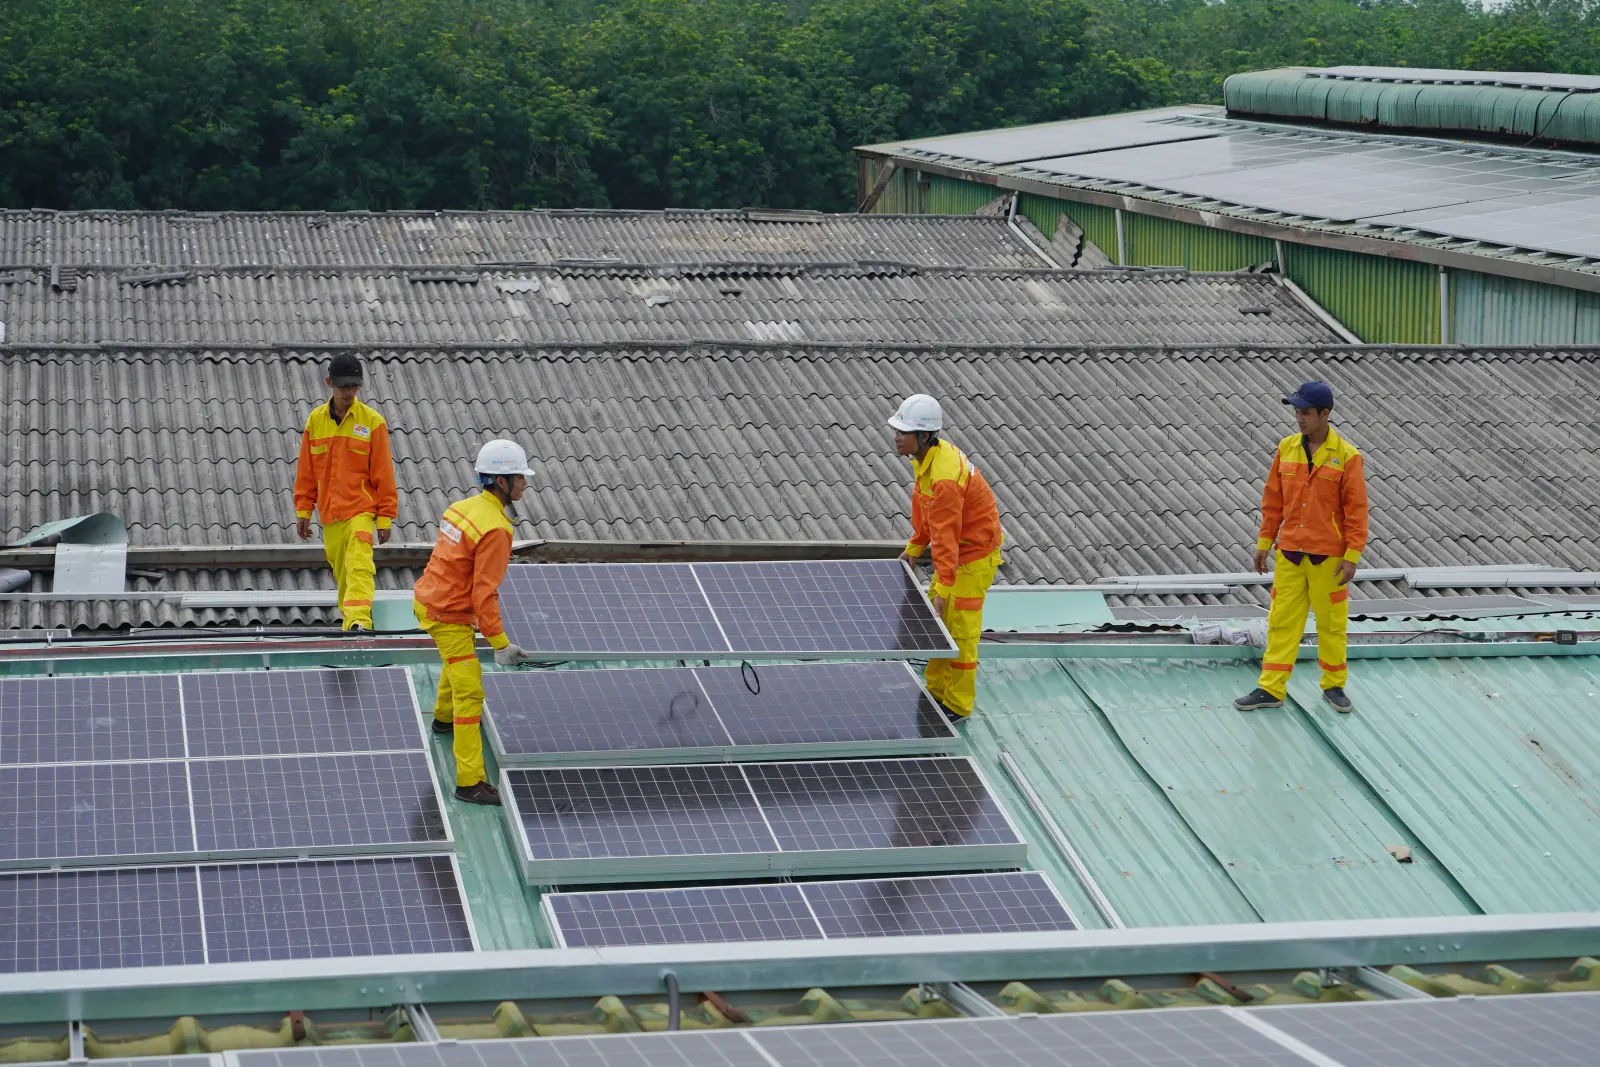
Villas, townhouses, renovations.
Residential solar
Solar that fits the house, not the other way around
Villas and detached homes
Usually the most roof area and the most freedom in layout, often with pool equipment or air conditioning shaping the daytime load.
Townhouses and terraces
Less roof, more shading from neighbouring buildings, and tighter constraints on where the inverter can reasonably go.
Renovations and new builds
The one moment when cable routes, roof reinforcement and consumer unit space can still be arranged around the system.
What we assess
The survey before the proposal.
Four things a real assessment covers before anything is proposed.
Roof and orientation
Usable surface, pitch, compass orientation, roof covering and structure, plus shading across the day and the year.
Current energy use
Annual consumption tells you little. What matters is the daily shape: midday, evening, or seasonally around a pool or air conditioning.
The existing electrical setup
Supply capacity, the state of the consumer unit, earthing, and the practical route from the array to the inverter and board.
What is planned next
An electric vehicle, a pool heat pump, an extension or a change of use all belong in the design now, even years away.
Questions worth
Questions worth asking any installer
These are the questions that separate a designed system from a delivered pallet of equipment. Ask them of us as well.
How was this system size arrived at?
The answer should refer to your consumption pattern and your usable roof area, not a standard package. If the same size is proposed for every house on the street, it was not designed for yours.
What happens to the electricity I do not use?
Depending on your setup, unused generation is exported, stored in a battery, or in some configurations diverted to a controllable load. This is a design decision, not an automatic default.
Can a battery be added later?
Yes, if the system was designed to be battery-ready. Cable route, protection and inverter compatibility make the difference between an easy addition and a costly one.
Who is responsible if the roof leaks?
Roof penetrations and their sealing are part of the installation scope, stated in the written proposal along with who is responsible during and after installation.

The next step is a conversation about the property, not a form for a generic quote.
Next step