
Commercial solar
Rooftop solar sized against how your business actually trades.
Warehouses, retail units, offices and mixed-use buildings each carry a different roof, board and demand curve through the trading day.
Sized on measured demand, not roof area
Commercial solar
Sized against how your business actually trades
Retail and office buildings
Load concentrated in trading hours, often with air conditioning setting the midday peak, which usually lines up well with generation.
Warehouses and logistics
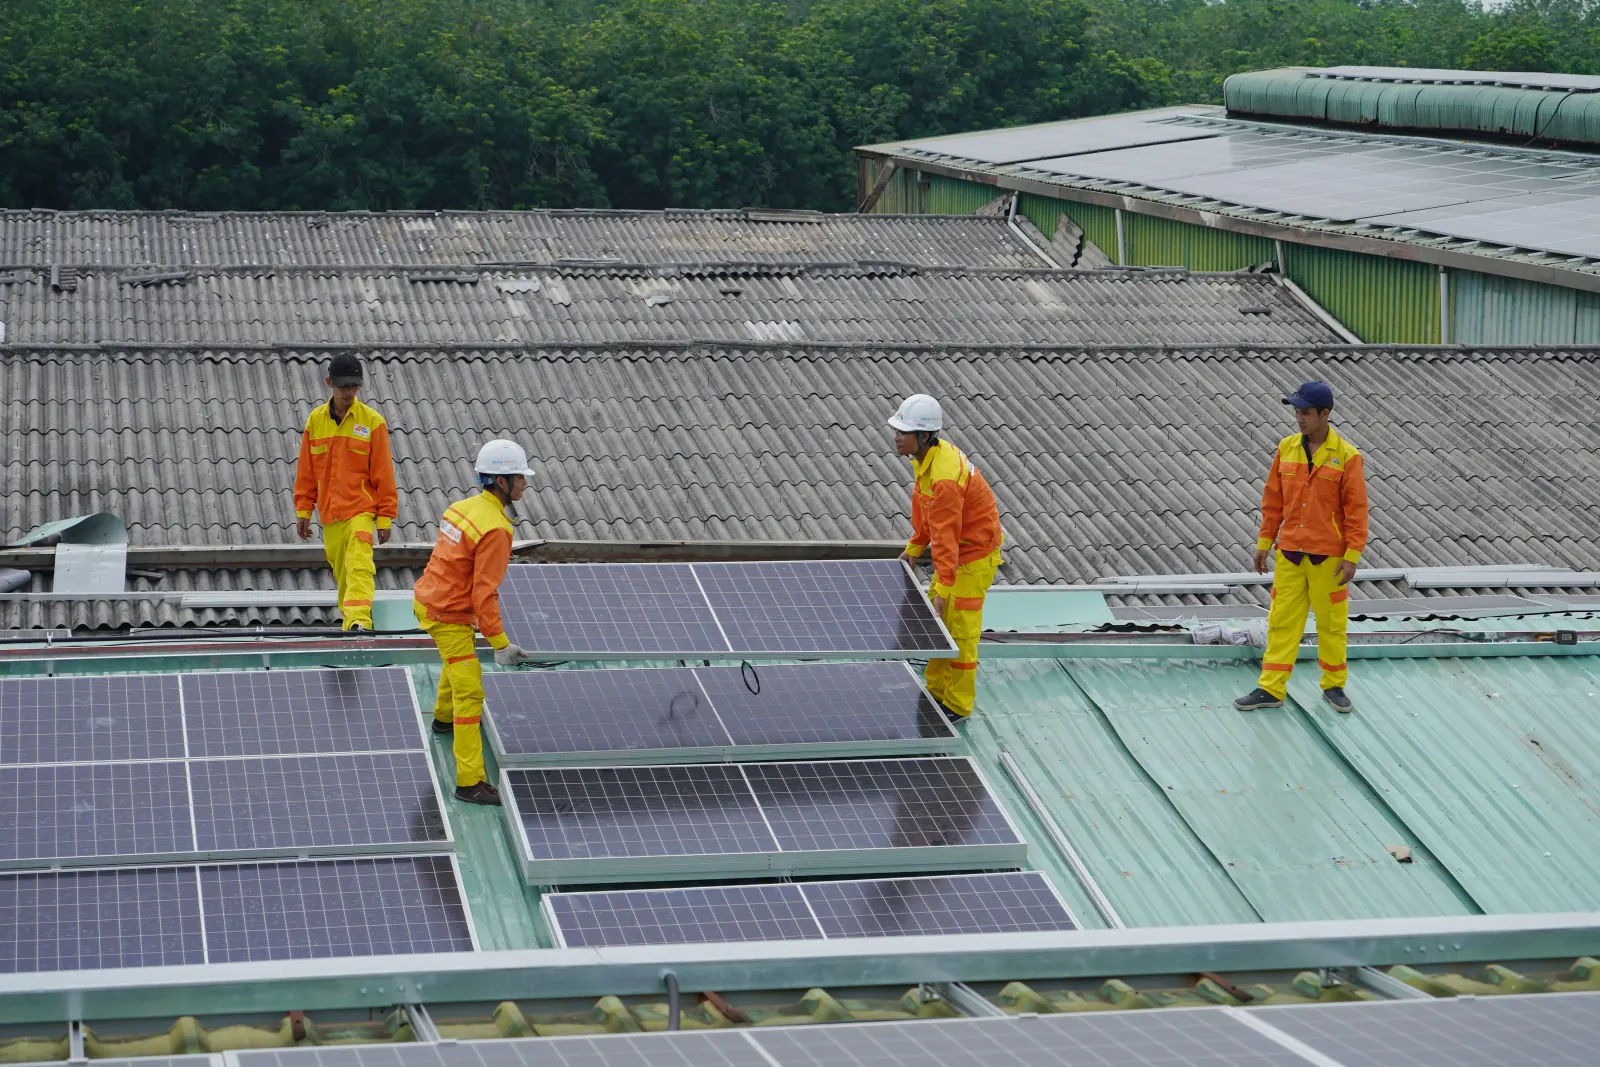
Large, often underused roofs, but existing plant, skylights and fire routes can remove a significant share of the apparent surface.
Multi-unit and mixed-use buildings
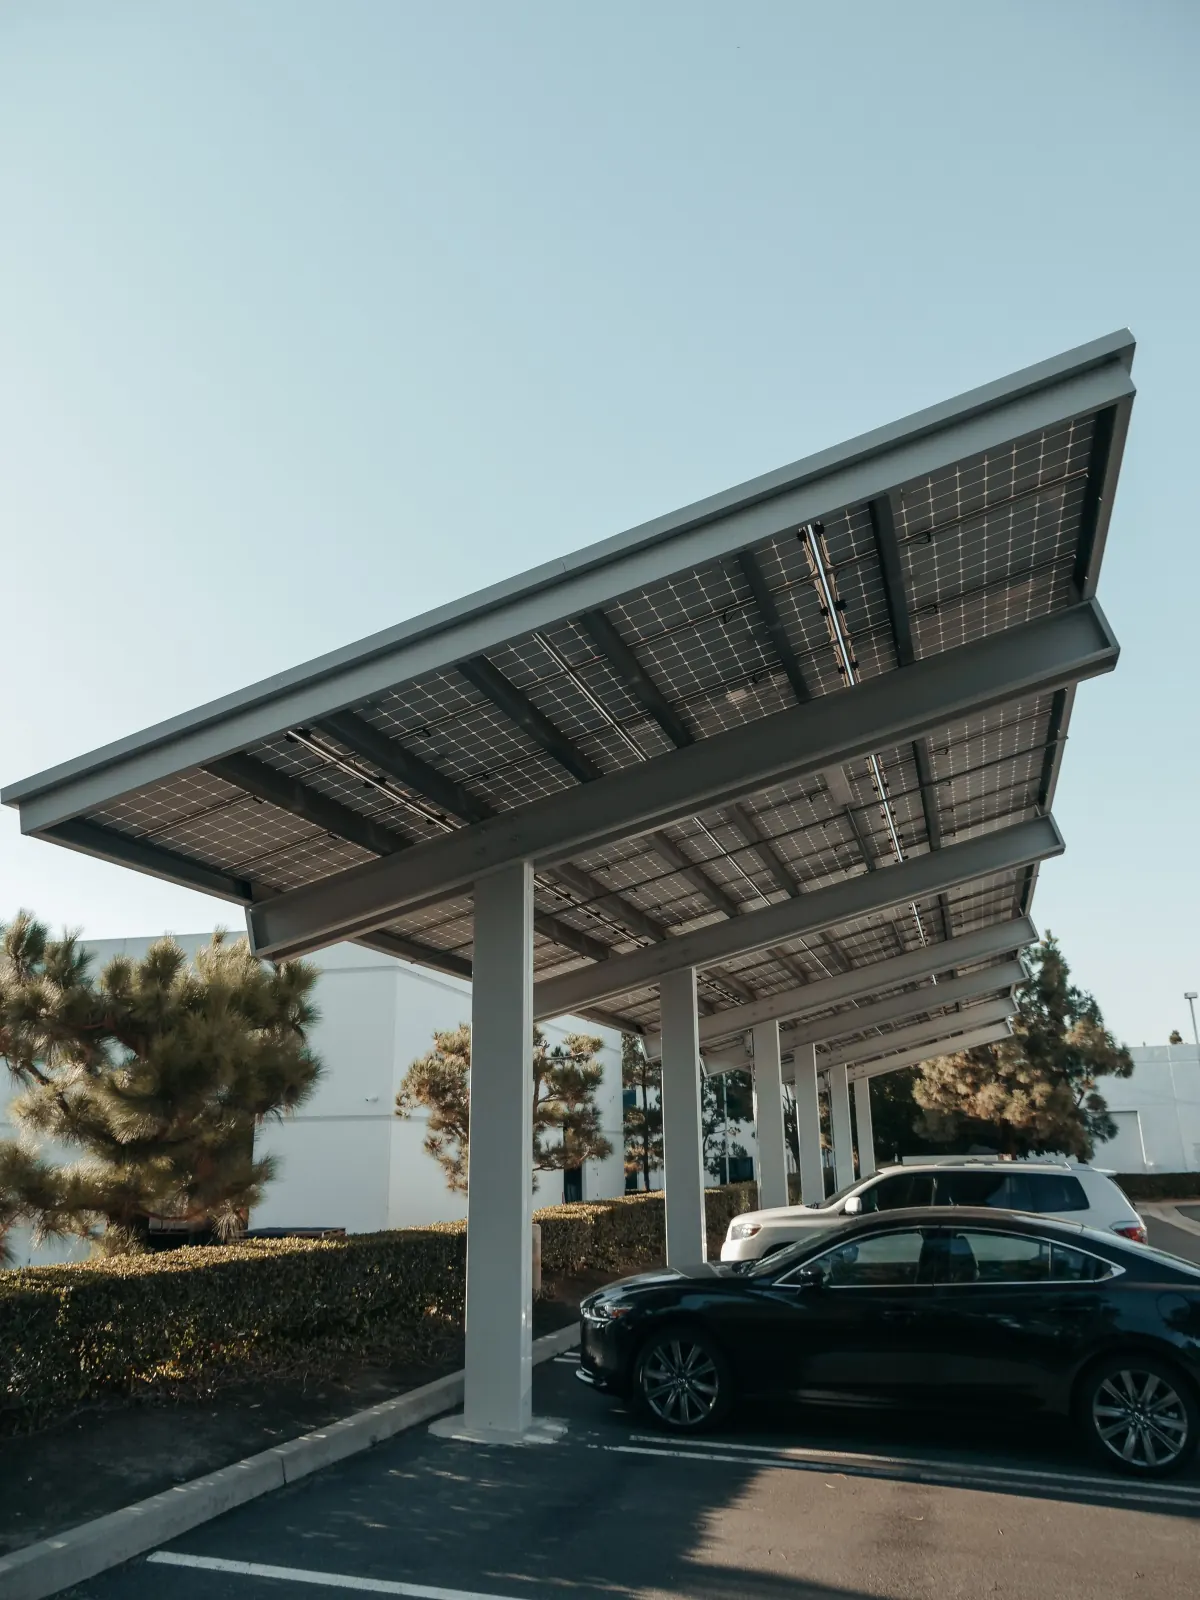
Shared roof, separate meters. Who owns the array and how generation is allocated between tenants has to be agreed before design starts.
What we assess
The survey before the proposal.
Four things a real assessment covers before anything is proposed.
Roof and structure
Existing plant, maintenance walkways, fire routes and roof edge safety zones, plus load-bearing capacity for the mounting system.
Measured demand, not billed totals
Half-hourly or hourly consumption data, where available, to show the shape of demand across a trading day and the seasons.
The distribution board and connection point
Spare capacity, protection and where a new connection point can reasonably be planned, checked against the existing installation.
What the business expects to add later
EV charging for staff or fleet vehicles, additional plant, or a change in trading hours all change what today’s design reserves for.
Next step