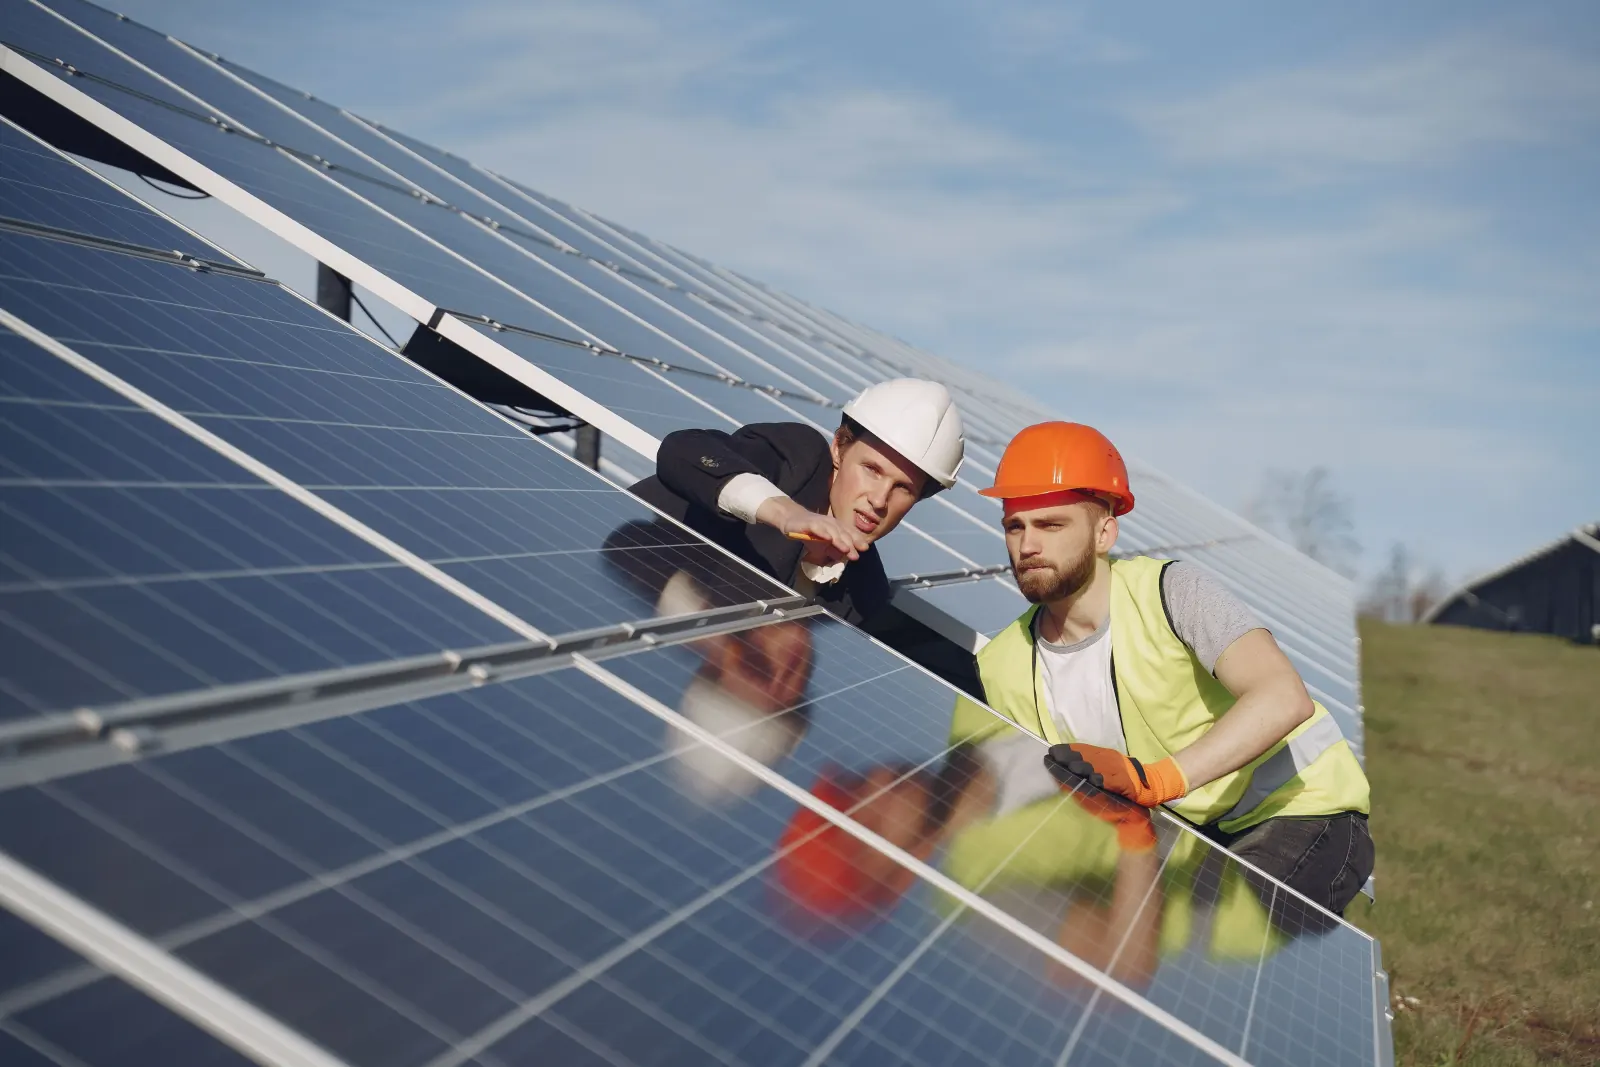
A site assessment is where a proposal actually comes from. Here is what is checked, why, and what to have ready.
In short: this article is general information for the fictional Solara Energy portfolio demo. A specific property always needs assessment against its own roof, wiring and usage.
The roof survey covers more than surface area
Usable surface is only the starting point. Orientation, pitch, roof covering and structure, and shading from trees, chimneys, parapets or neighbouring buildings across the day and across the year all shape what a roof can actually support.
The electrical check decides what the roof design has to work around
Supply capacity, the state and spare capacity of the consumer unit, earthing, and the practical cable route from array to inverter to board are checked on site, not assumed from a floor plan.
What to have ready before the visit
A faster, more accurate assessment starts with a few things ready in advance.
- Recent electricity invoices or usage data
- Access to the roof and the consumer unit
- Any known plans for an EV, pool equipment or extension
- Existing electrical drawings or certificates, if available
The assessment is what turns a guess into a proposal
A proposal built without a proper site assessment is a guess with a price on it. What is checked during the visit is what the design, and the eventual system, is actually based on.
This text is demonstration content for a fictional solar company website and is not technical or financial advice. Have a real property assessed before making decisions.