Case study
A working building that could not close.
A commercial building in Benidorm, occupied and trading throughout the project, fitted with rooftop solar in a single agreed window.
Completed and commissioned
Project facts
Commercial Rooftop Solar
Commercial building in Benidorm, Costa Blanca, in use throughout the project.
Solara Energy is a fictional company; this case is demonstration content stated plainly, not a real result.
System scope
Solar array, daytime load optimisation, monitoring, EV charging preparation.
Installation type
Rooftop solar, commercial.
Key design consideration
Roof plant and access routes reduced the usable surface considerably.
Project stage
Completed and commissioned.
The full record
How this project actually went.
Project intro
A working building that could not close
The property is a commercial building in Benidorm, occupied and trading throughout the project, with a flat roof already carrying air conditioning plant.
The brief was to cover as much of the daytime load as the roof sensibly allowed, without interrupting the business for longer than a single agreed window.
Operational context
Demand that follows the sun
Consumption data showed a load concentrated firmly in business hours, with air conditioning lifting the middle of the day through the warmer months.
That profile lines up closely with the generation curve, which made a straightforward self-consumption system the obvious design and put storage well down the list.
Roof and electrical assessment
Less usable roof than the plan suggested
The survey found that existing plant, maintenance walkways and the safety zone around the roof edge removed a substantial part of the surface a roof plan would appear to offer.
On the electrical side there was capacity to work with, but the distribution board had little room left, so the connection point had to be planned rather than assumed.
System design
Sized against the base load
The array was sized so that generation is absorbed by the building under normal trading conditions rather than exported, which meant deliberately not filling every remaining square metre.
Ballasted mounting was selected to suit the flat roof and its covering, keeping penetrations to a minimum and leaving the existing roof warranty intact.
- Array laid out around plant, walkways and the roof edge zone
- Sized on measured daytime consumption, not on maximum roof area
- Mounting chosen to limit roof penetrations
- Connection point planned around the existing distribution board
Installation planning
One window, agreed in advance
Roof work, mounting and cabling were carried out during trading hours without affecting the business, since none of it required the supply to be interrupted.
The connection itself was completed in a single planned interruption outside opening hours, agreed with the building manager and confirmed the week before.
Monitoring
Reporting for whoever is on duty
Monitoring shows generation alongside building consumption, so the two can be read against each other rather than in isolation.
Access was set up for the building manager rather than only for the installer, which is what makes an unexpected change likely to be noticed.
Future EV charging preparation
Prepared, not installed
The business expects to add charge points for staff and visitors, so the electrical design reserves capacity and containment for them now.
Nothing was installed at this stage. What was done is the part that is expensive to add later: the route, the space in the board and the capacity held back for it.
Result
A system matched to how the building runs
The installation supplies a working building whose demand sits in the same hours as its generation, which is the condition under which rooftop solar is most straightforward.
The building manager can see what the system is doing, and the next phase has somewhere to connect to.
- Generation matched to the building's own daytime demand
- Monitoring available to the person responsible for the building
- Capacity and containment reserved for charge points
- Roof penetrations minimised and documented
Gallery
Roof, structure and installation
A note on these photographs
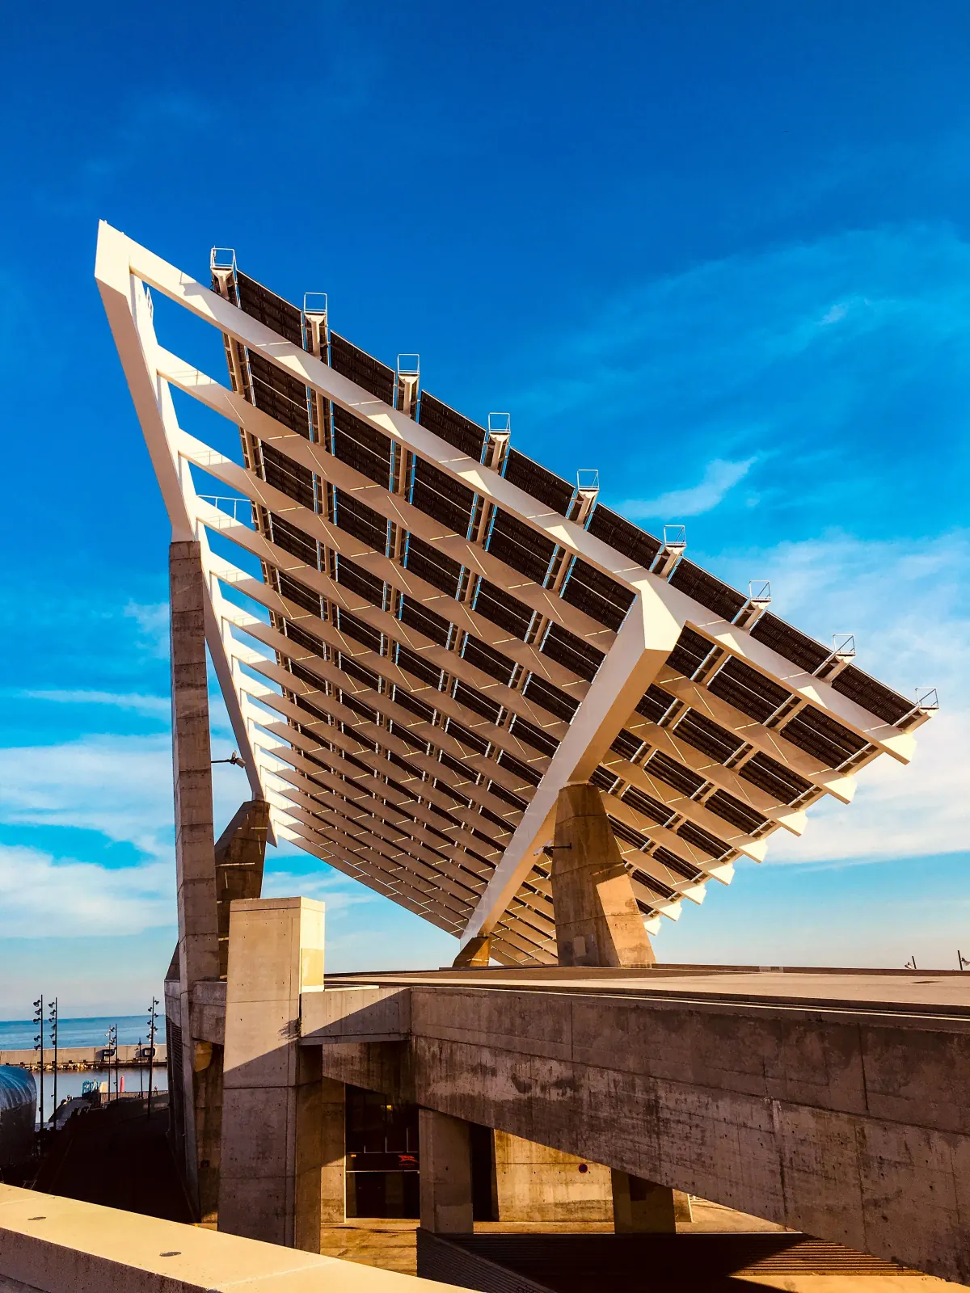
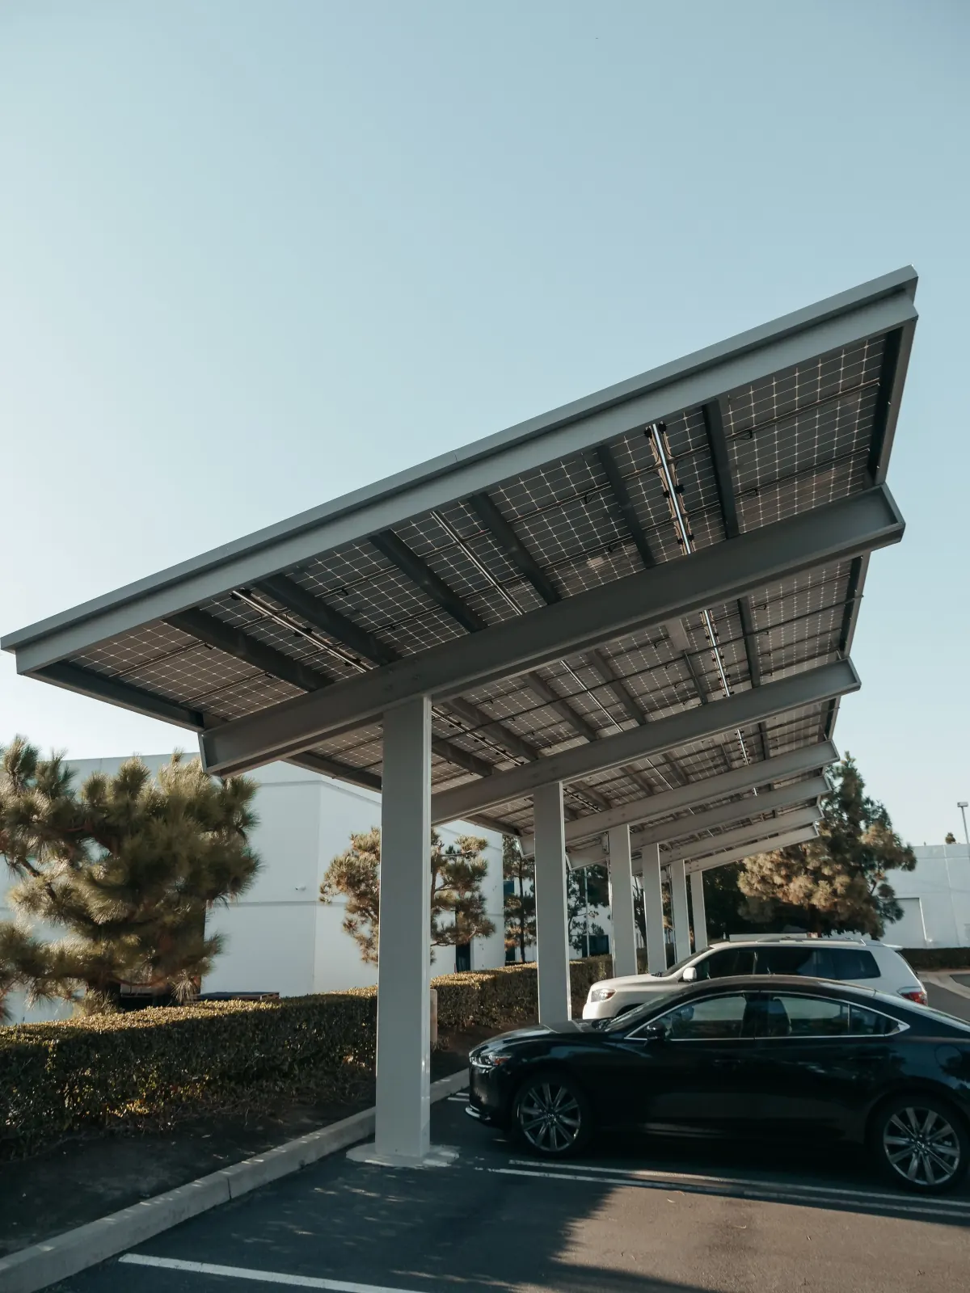
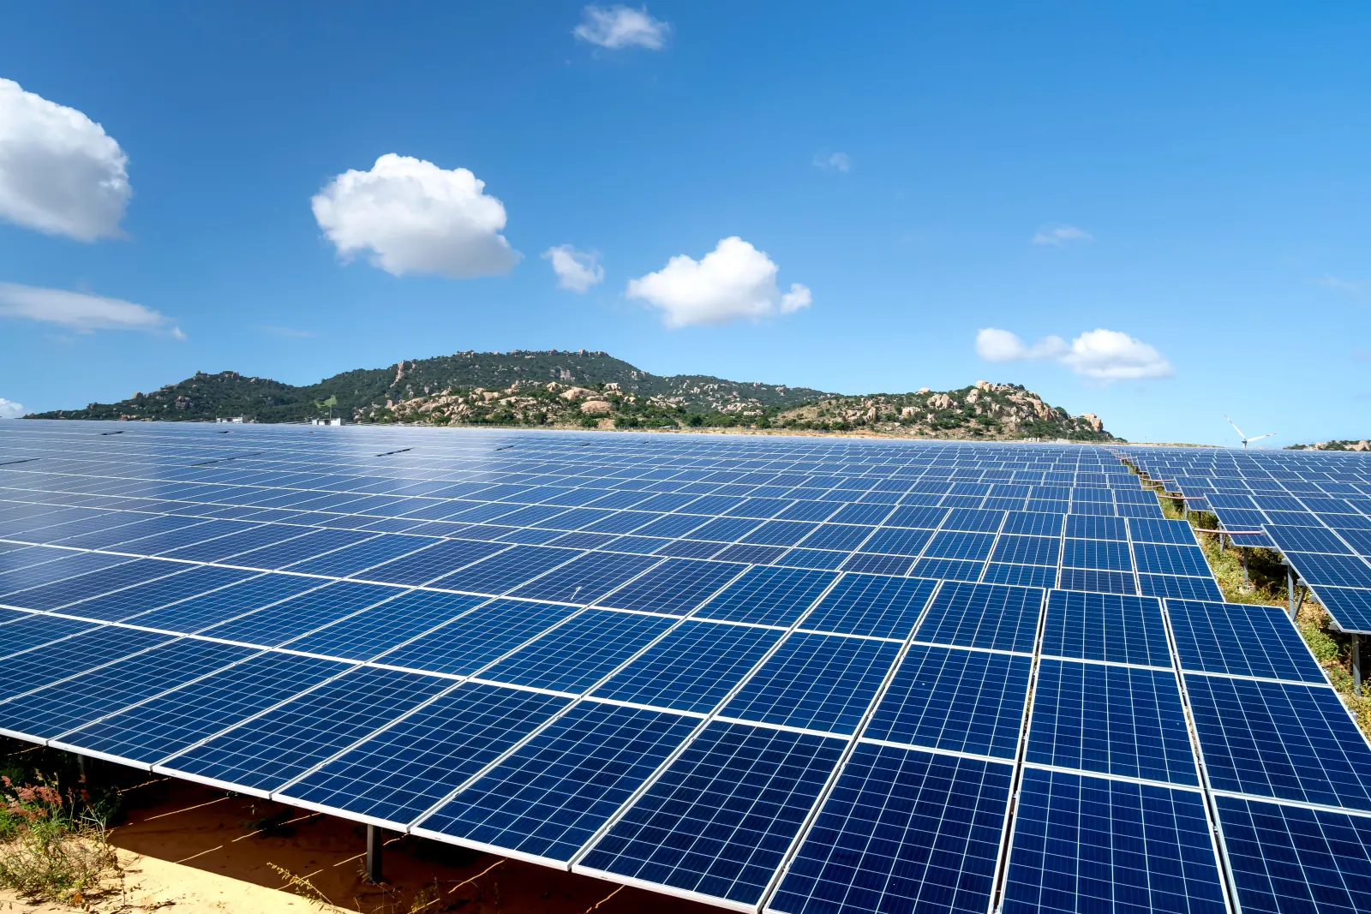
Solara Energy is a fictional company created for a portfolio demonstration. These are stock images that illustrate the type of work described, not records of this project.
Next step